
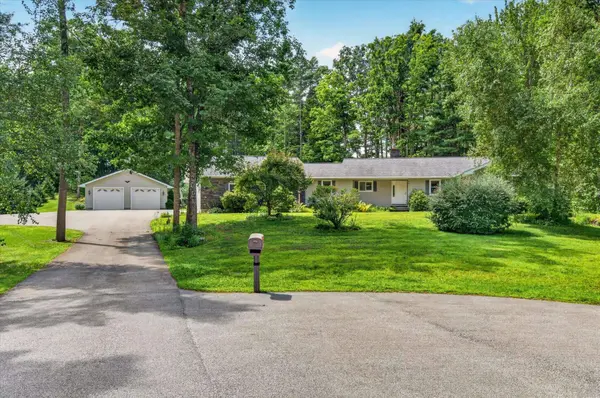
94 S A Woodard WAY
Castleton, VT 05735
- 3 Beds
- 3 Baths Full Baths: 1
- 2,062 SqFt
- 2.18 Lot Size
- 2004 Year Built
VIRTUAL TOUR
GALLERY
PROPERTY DETAIL
Key Details
Property Type Single Family Home
Sub Type Single Family
Listing Status Active
Purchase Type For Sale
Square Footage 2, 062 sqft
Price per Sqft $327
MLS Listing ID 5103601
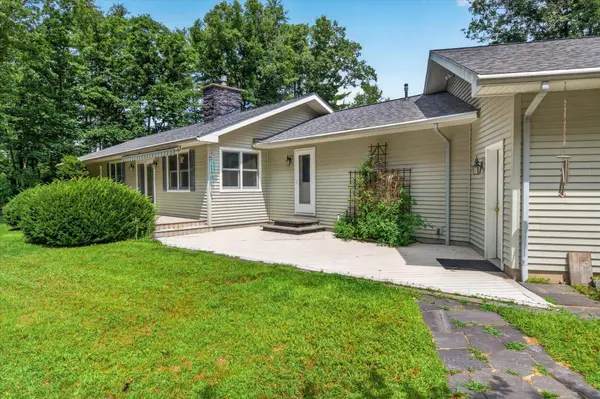
Style Ranch
Bedrooms 3
Full Baths 1
Three Quarter Bath 1
Construction Status Existing
Year Built 2004
Annual Tax Amount $6,812
Tax Year 2025
Lot Size 2.180 Acres
Acres 2.18
Property Sub-Type Single Family
Location
State VT
County Vt-rutland
Area Vt-Rutland
Zoning Rural Residential 2 Acre
Rooms
Basement Entrance Interior
Basement Partially Finished, Storage Space, Interior Access
Building

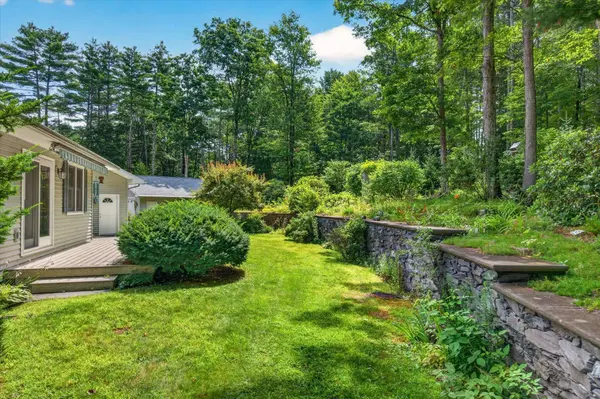
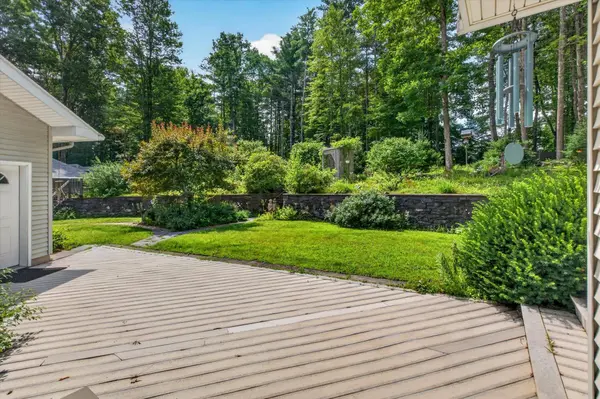
Lot Description Landscaped, Near Shopping, Near School(s)
Story 1
Sewer Mound, On-Site Septic Exists, Septic
Water Public
Architectural Style Ranch
Construction Status Existing
Interior
Heating Oil, Radiant
Cooling Mini Split
Exterior
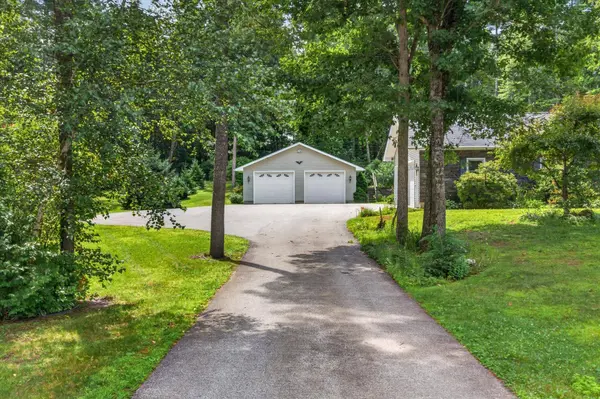
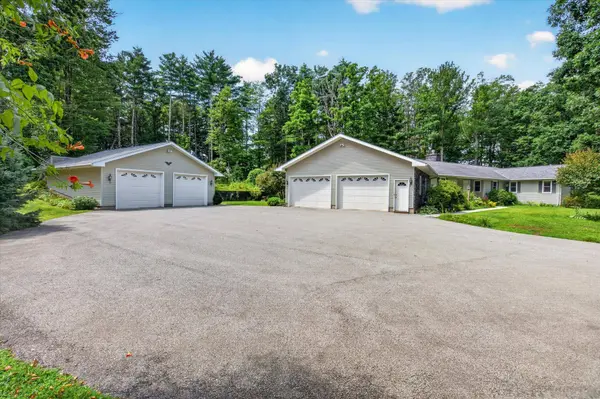
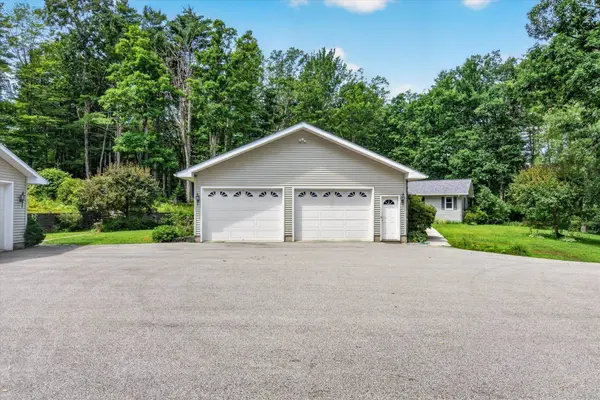
Parking Features Yes
Garage Spaces 4.0
Utilities Available Telephone Available
Roof Type Asphalt Shingle
Schools
Elementary Schools Castleton Elementary School
Middle Schools Fair Haven Grade School
High Schools Fair Haven Uhsd #16
School District Slate Valley Unified School District
Others
Virtual Tour https://www.zillow.com/view-imx/8da654f6-87e5-483d-94f4-05a205efc9ea?setAttribution=mls&wl=true&initialViewType=pano&utm_source=dashboard
SIMILAR HOMES FOR SALE
Check for similar Single Family Homes at price around $675,000 in Castleton,VT

Active
$615,000
10 Old Town RD, Castleton, VT 05735
Listed by Nancy Liberatore of Lakes & Homes Real Estate2 Beds 1 Bath 1,152 SqFt
Active
$739,900
587 Johnson Spooner RD, Castleton, VT 05735
Listed by Hughes Group Team of Casella Real Estate3 Beds 3 Baths 2,890 SqFt
Active
$429,000
10 Sevigny RD, Castleton, VT 05735
Listed by Hughes Group Team of Casella Real Estate2 Beds 2 Baths 784 SqFt
CONTACT
